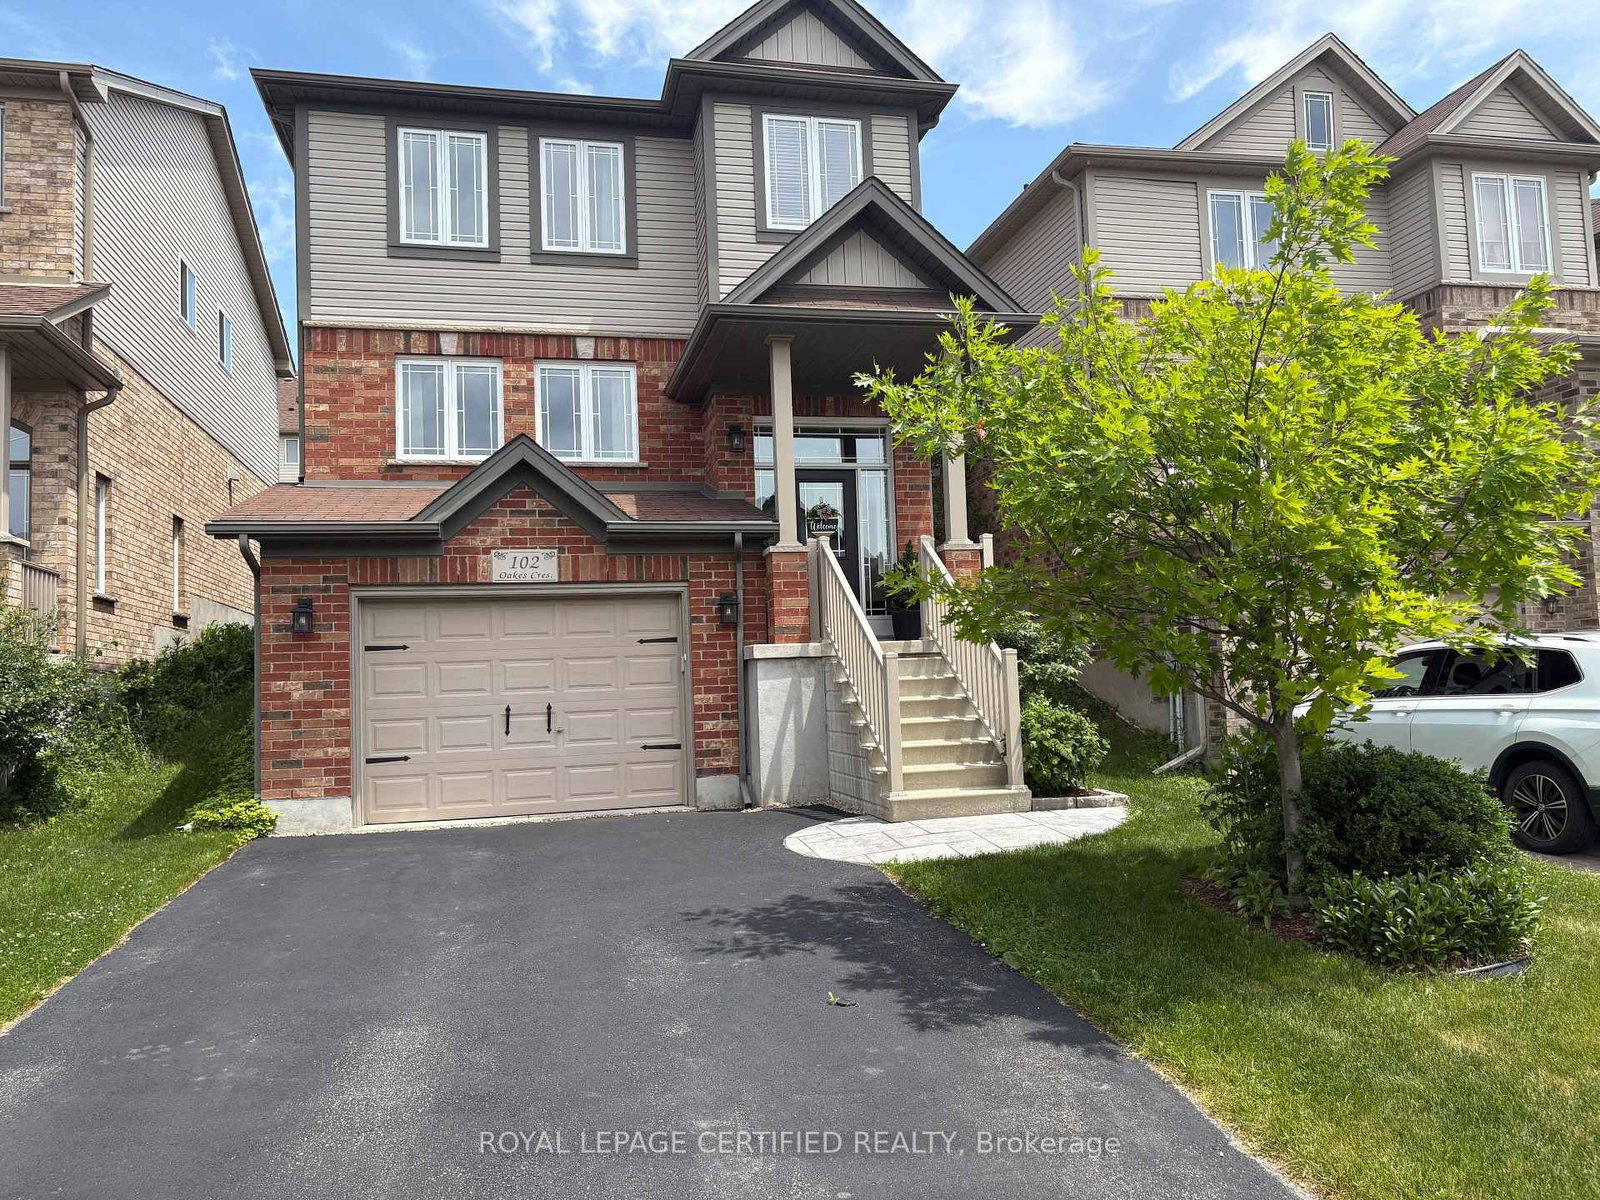
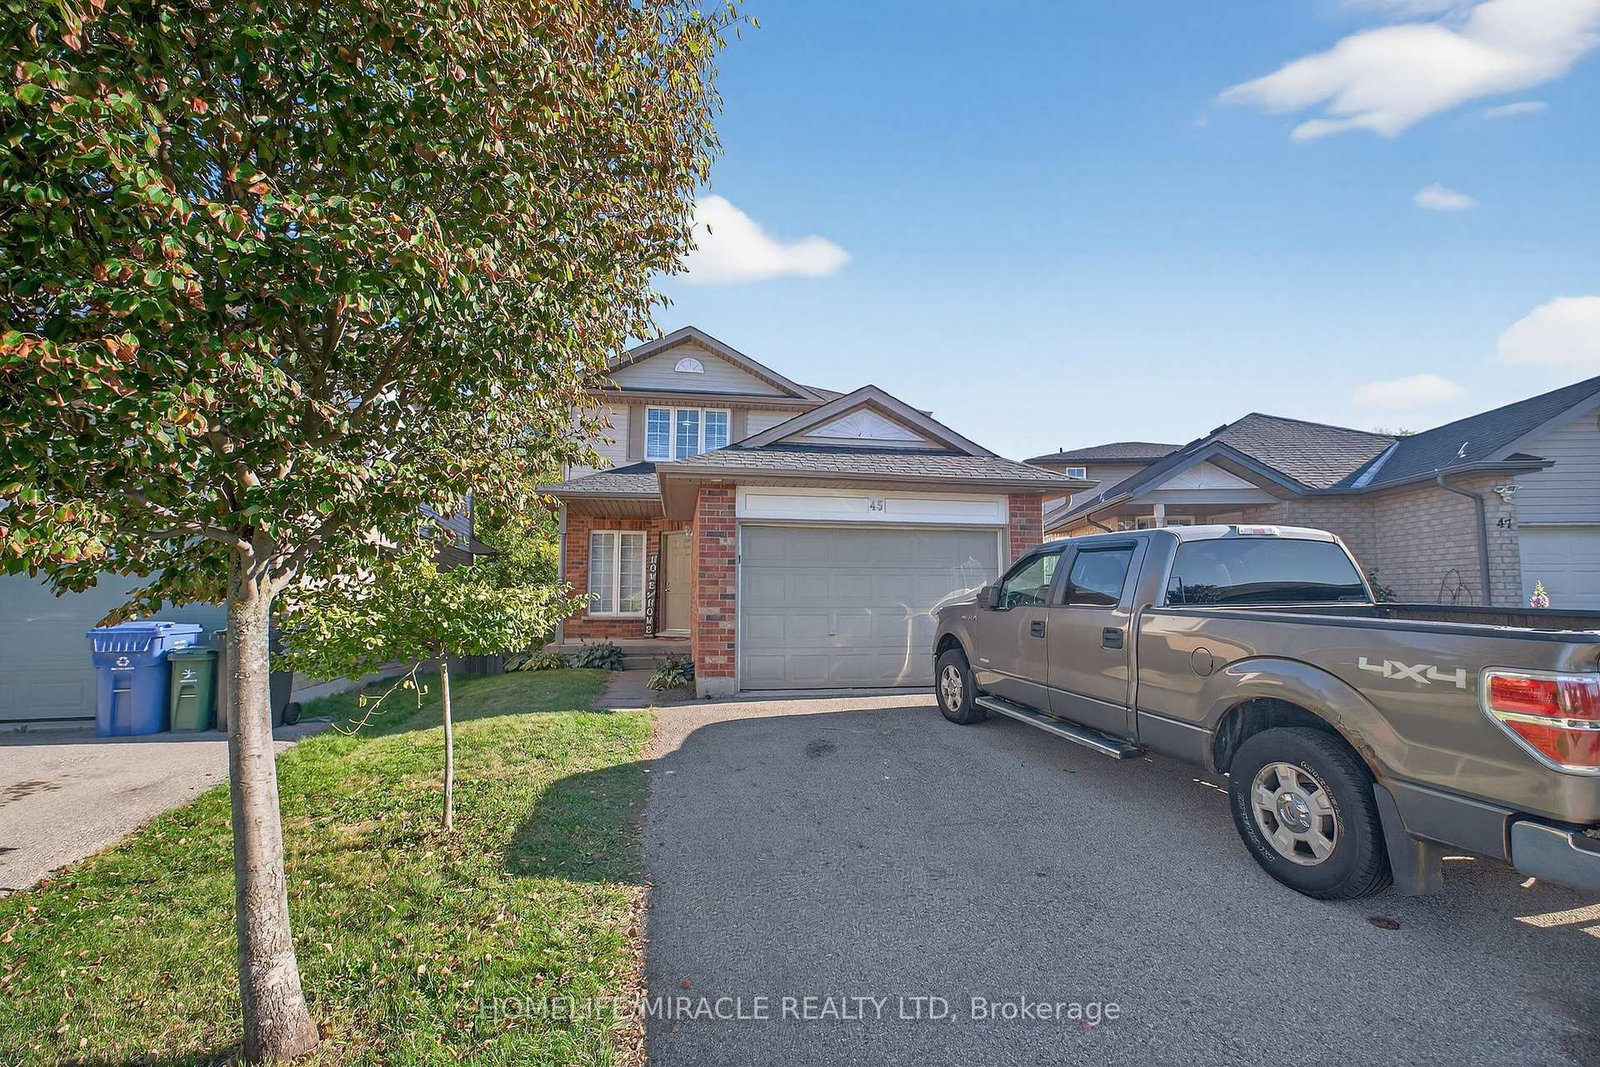
<-- style PDP --> 17 Buckthorn Crescent, Guelph - Detached for sale for $769,900
  • new
  • for sale

17 Buckthorn Crescent

Guelph, Ontario, N1E 7C3 - Grange Road

$769,900

  • Neighbourhood

    Grange Road

  • Major Intersection

    York & Watson

  • Listed Since: 1 day(s)

  • Last update: today

Overview

  • Property Type

    Detached, 2-Storey

  • Bedrooms

    3 + 1

  • Bathrooms

    3

  • Basement

    Finished

  • Kitchen

    1

  • Total Parking

    5 (1 Built-In Garage)

  • Lot Size

    31.57x108.27 (Feet)

  • Taxes

    $5,185.00 (2026)

  • Type

    Freehold

Property Description

Property description for 17 Buckthorn Crescent, Guelph

**Welcome to a home where comfort, style, and thoughtful care come together beautifully.** Set on a quiet, family-friendly crescent, this meticulously maintained residence offers an inviting blend of modern convenience, functional living, and exceptional outdoor enjoyment. From the moment you step inside, you'll appreciate the warm and welcoming atmosphere, complemented by tile flooring and carpet-free living spaces that create a clean, practical, and low-maintenance environment. Ideally situated close to schools, parks, scenic walking trails, shopping, and a variety of family-friendly amenities, this home provides the perfect setting for today's busy lifestyle while maintaining a peaceful neighbourhood feel. The fully fenced backyard is a true extension of the living space, featuring beautifully landscaped gardens, a charming gazebo, and a generous wood deck-an ideal setting for morning coffee, summer barbecues, entertaining family and friends, or simply relaxing outdoors. The fully finished basement adds valuable living space and offers endless flexibility for a recreation room, home office, children's play area, fitness space, or guest accommodations. Numerous important updates provide added comfort and peace of mind, including a new furnace and air conditioner in 2021, water softener in 2022, and roof shingles in 2016. Every aspect of this property reflects thoughtful ownership and practical improvements designed for comfortable everyday living. Whether you are a growing family looking for room to enjoy, a first-time buyer seeking a move-in-ready home, or simply searching for a welcoming property in a desirable neighbourhood, this home offers an exceptional opportunity.

Listed by RE/MAX REALTY SPECIALISTS INC.

  • MLS #

    X13670336

  • Sq. Ft

    1500-2000

  • Sq. Ft. Source

    MLS

  • Lot Irregularities

    n/a

  • Year Built

    Available Upon Request

  • Pool

    None

  • Drive

    n/a

  • Garage

    Built-In, 1 spaces

  • Total Parking

    5

  • Family Room

    N

  • Den

    N

  • Exterior

    Concrete Poured

  • Fireplace

    N

  • Roof

    Shingles

  • Foundation

    Poured Concrete

  • Elevator

    n/a

  • Water View

    n/a

  • Laundry Level

    n/a

  • Heat

    Forced Air

  • A/C

    Central Air

  • Water

    Municipal

  • Water Supply

    n/a

  • Sewers

    Sewers

  • Central Vac

    N

  • Kitchen

    3.54 x 3.44 ft Main level

    California Shutters, Tile Floor

  • Dining

    2.82 x 2.82 ft Main level

    Tile Floor, Window

  • Living

    6.37 x 3.72 ft Main level

    W/O To Yard, W/O To Patio, hardwood floor

  • Powder Rm

    2.13 x 0.87 ft Main level

    2 Pc Bath, Tile Floor

  • Primary

    5.3 x 3.48 ft 2nd level

    California Shutters, Cathedral Ceiling, hardwood floor

  • 2nd Br

    3.7 x 3.22 ft 2nd level

    hardwood floor, Window, Closet

  • 3rd Br

    3.77 x 3.2 ft 2nd level

    hardwood floor, Window, Closet

  • Bathroom

    3.22 x 2.97 ft 2nd level

    Hot Tub, Tile Floor

  • Laundry

    2.03 x 1.4 ft 2nd level

    Separate Shower, Tile Floor

  • Rec

    10.68 x 3.06 ft Bsmt level

    Laminate

  • Den

    3.24 x 2.9 ft Bsmt level

  • Bathroom

    1.44 x 1.81 ft Bsmt level

    Tile Floor, 3 Pc Bath

  • MLS #

    X13670336

  • Sq. Ft

    1500-2000

  • Sq. Ft. Source

    MLS

  • Lot Irregularities

    n/a

  • Year Built

    Available Upon Request

  • Pool

    None

  • Drive

    n/a

  • Garage

    Built-In, 1 spaces

  • Total Parking

    5

  • Family Room

    N

  • Den

    N

  • Exterior

    Concrete Poured

  • Fireplace

    N

  • Roof

    Shingles

  • Foundation

    Poured Concrete

  • Elevator

    n/a

  • Water View

    n/a

  • Laundry Level

    n/a

  • Heat

    Forced Air

  • A/C

    Central Air

  • Water

    Municipal

  • Water Supply

    n/a

  • Sewers

    Sewers

  • Central Vac

    N

  • Kitchen

    3.54 x 3.44 ft Main level

    California Shutters, Tile Floor

  • Dining

    2.82 x 2.82 ft Main level

    Tile Floor, Window

  • Living

    6.37 x 3.72 ft Main level

    W/O To Yard, W/O To Patio, hardwood floor

  • Powder Rm

    2.13 x 0.87 ft Main level

    2 Pc Bath, Tile Floor

  • Primary

    5.3 x 3.48 ft 2nd level

    California Shutters, Cathedral Ceiling, hardwood floor

  • 2nd Br

    3.7 x 3.22 ft 2nd level

    hardwood floor, Window, Closet

  • 3rd Br

    3.77 x 3.2 ft 2nd level

    hardwood floor, Window, Closet

  • Bathroom

    3.22 x 2.97 ft 2nd level

    Hot Tub, Tile Floor

  • Laundry

    2.03 x 1.4 ft 2nd level

    Separate Shower, Tile Floor

  • Rec

    10.68 x 3.06 ft Bsmt level

    Laminate

  • Den

    3.24 x 2.9 ft Bsmt level

  • Bathroom

    1.44 x 1.81 ft Bsmt level

    Tile Floor, 3 Pc Bath

Thinking of Selling?

Find Out Your Home’s Value in Today’s Market!

No Email or Signup is required to view your home estimate.

estimate your home value

Contact Manoj Kukreja

Sales Representative,
Century 21 People’s Choice Realty Inc.,
Brokerage
(647) 576 - 2100

Manoj profile avatar

Inventory Graph

10 9 8 7 6 5 4 3 2 1 0 2 Months of inventory SELLER'S Market BALANCED Market BUYER'S Market

Mortgage Calculator

This data is for informational purposes only.

Mortgage Payment per month

Principal Amount

Interest

Total Payable

Amortization

Amortization

Closing Cost Calculator

This data is for informational purposes only.

Closing Cost Total for this property

Total Cash flow for purchasing this property

Down Payment(%)*
Additional information

Provincial Land Transfer Tax

Ontario Land Transfer Tax Rebate

Toronto Land Transfer Tax

Toronto Land Transfer Tax Rebate

PST on CMHC Insurance Premium

Lawyer Fees

$2,825

Government Registration Fee's

$164

Title Insurance

Closing Cost Total

Total Cash flow for purchasing this property

Provincial Land Transfer Tax

Ontario Land Transfer Tax Rebate

Toronto Land Transfer Tax

Toronto Land Transfer Tax Rebate

PST on CMHC Insurance Premium

Lawyer Fees

$2,825

Government Registarion Fee's

$164

Title Insurance

Down Payment(%)*

* A down payment of less than 20% is permitted only for first-time home buyers purchasing their principal residence. The minimum down payment required is 5% for the portion of the purchase price up to $500,000, and 10% for the portion between $500,000 and $1,500,000. For properties priced over $1,500,000, a minimum down payment of 20% is required.

Thinking of Selling?

Find Out Your Home’s Value in Today’s Market!

No Email or Signup is required to view your home estimate.

estimate your home value

Contact Manoj Kukreja

Sales Representative, Century 21 People’s Choice Realty Inc., Brokerage
(647) 576 - 2100

Manoj profile avatar

Recent Sold Listings in Grange Road, Guelph

Popular Cities